 01
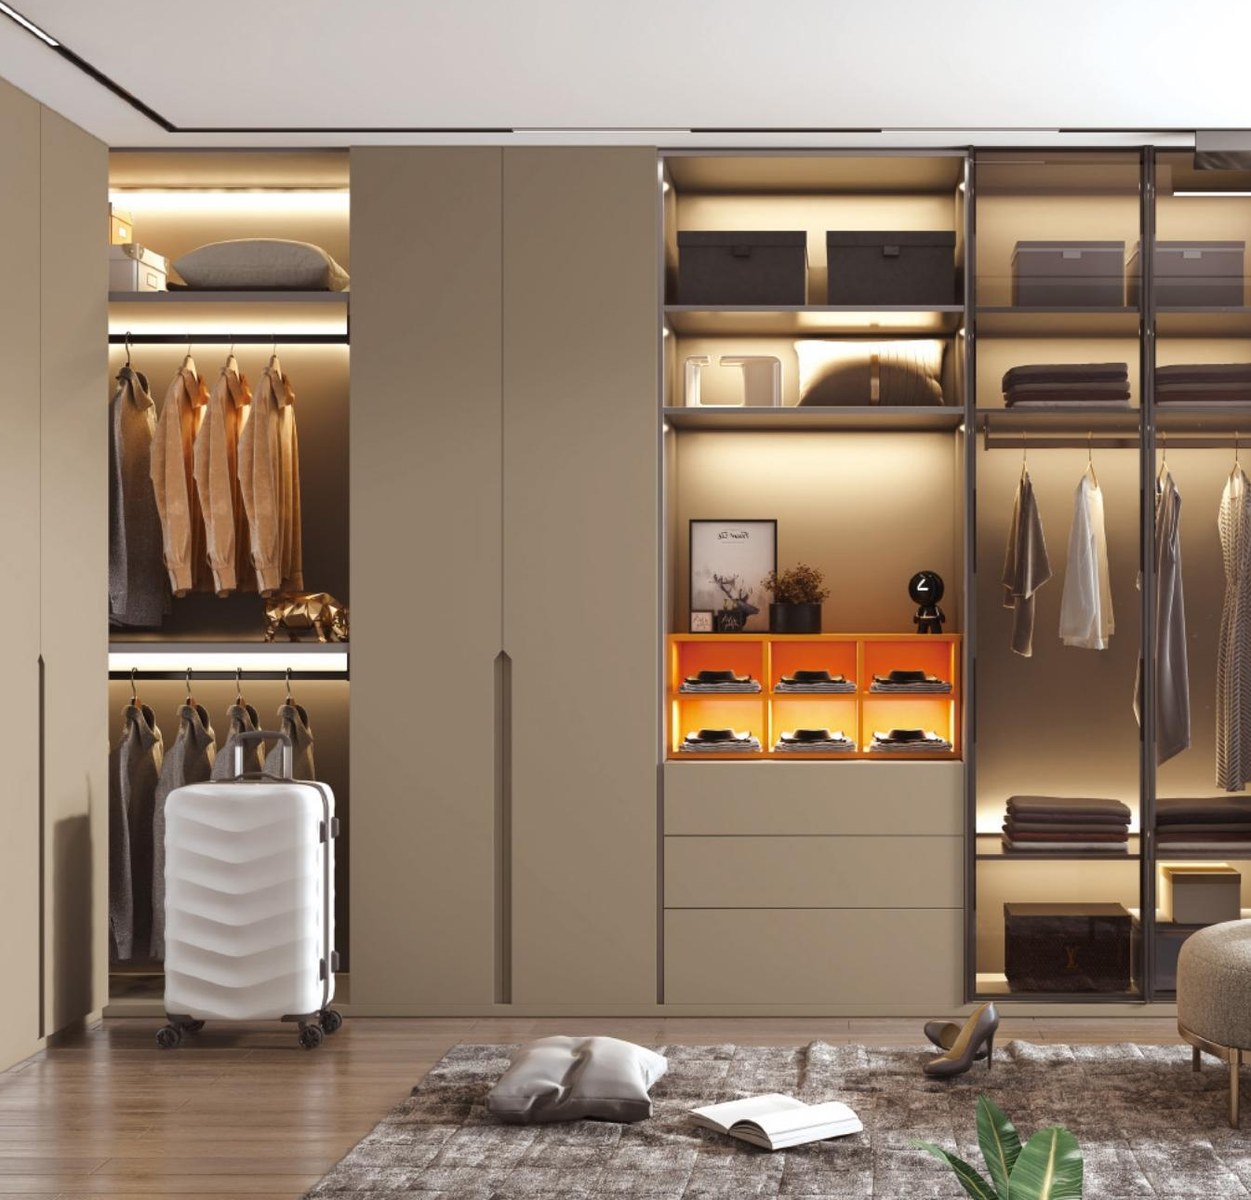
01Full-space solutions
Whole-House Cabinetry
Coordinated wardrobes, kitchens, display cabinets and storage systems engineered around one finish language.
Fujian · China
A manufacturing partner for whole-house cabinetry, integrated doors and wall systems—combining flexible customization with intelligent production.
Cabinetry, room doors, wall panels and trims coordinated as one system.
Product architecture
From a single cabinet to a coordinated residential package, our platform keeps materials, finishes and details consistent across the space.
01Full-space solutions
Coordinated wardrobes, kitchens, display cabinets and storage systems engineered around one finish language.
 02
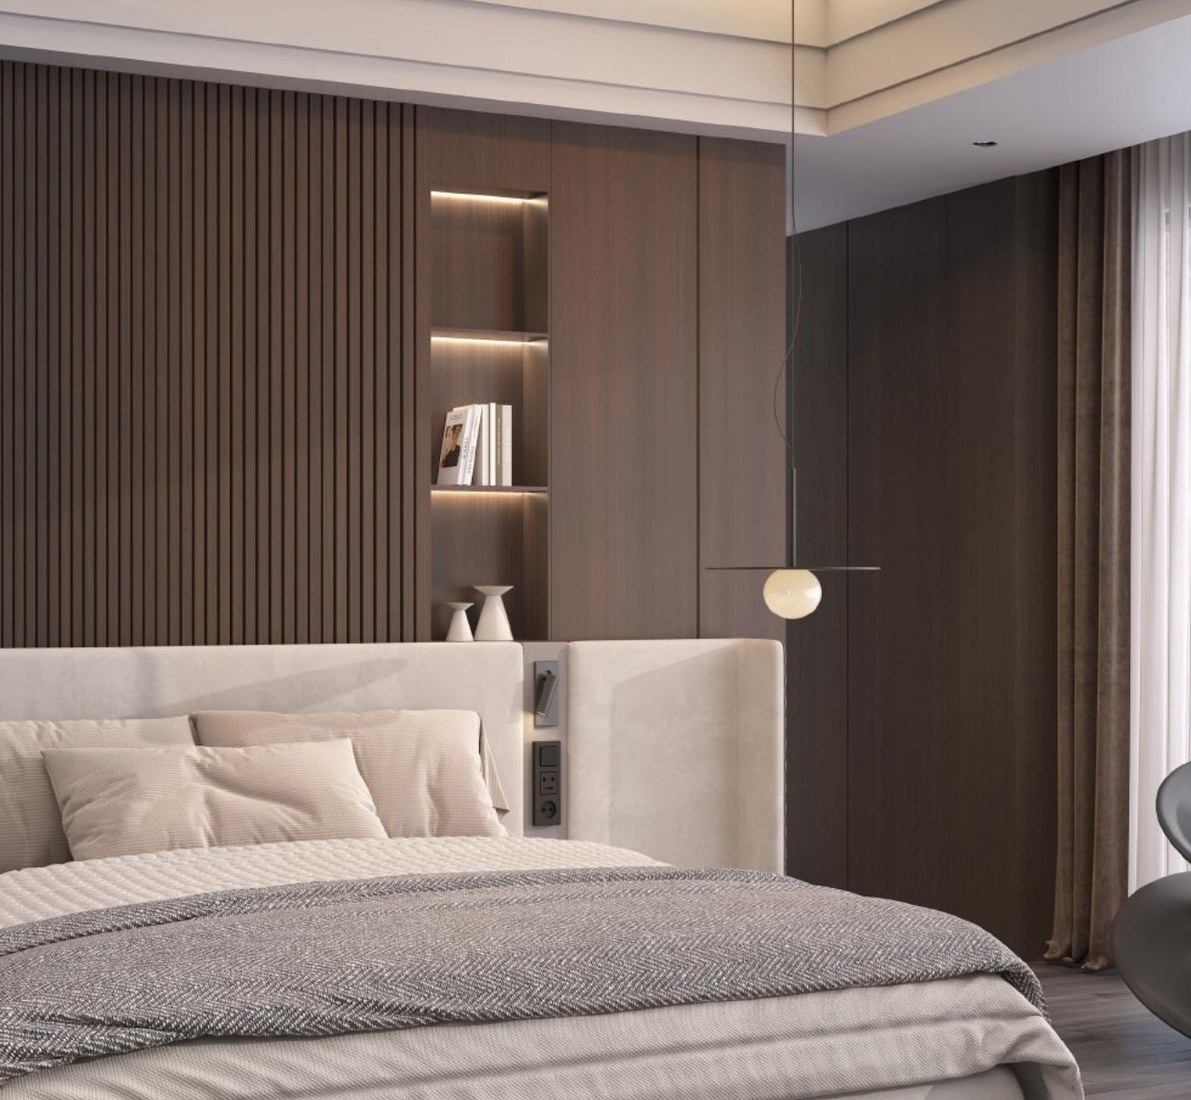
02Integrated system
A unified system of room doors, wall panels, trims and cabinetry for consistent color, texture and detailing.
 03
03A-801 — A-815
Fifteen core door profiles, concealed-door options and a coordinated hardware range for residential projects.
 04
04Custom fabrication
R18, R40 and R100–R300 radii, U-curves, S-curves, slatted panels and specialty edge details.
Finish library
Six finish families cover contemporary, natural and expressive project directions. Availability depends on substrate, size and matching requirements.
Warm neutrals, refined oak and leather-inspired textures
Quiet stone, soft grey and contemporary architectural tones
Walnut, oak and synchronized natural wood expressions
Mineral, metallic and expressive statement surfaces
Deep matte painted finishes for integrated interiors
Soft-touch, high-gloss and metallic surface options
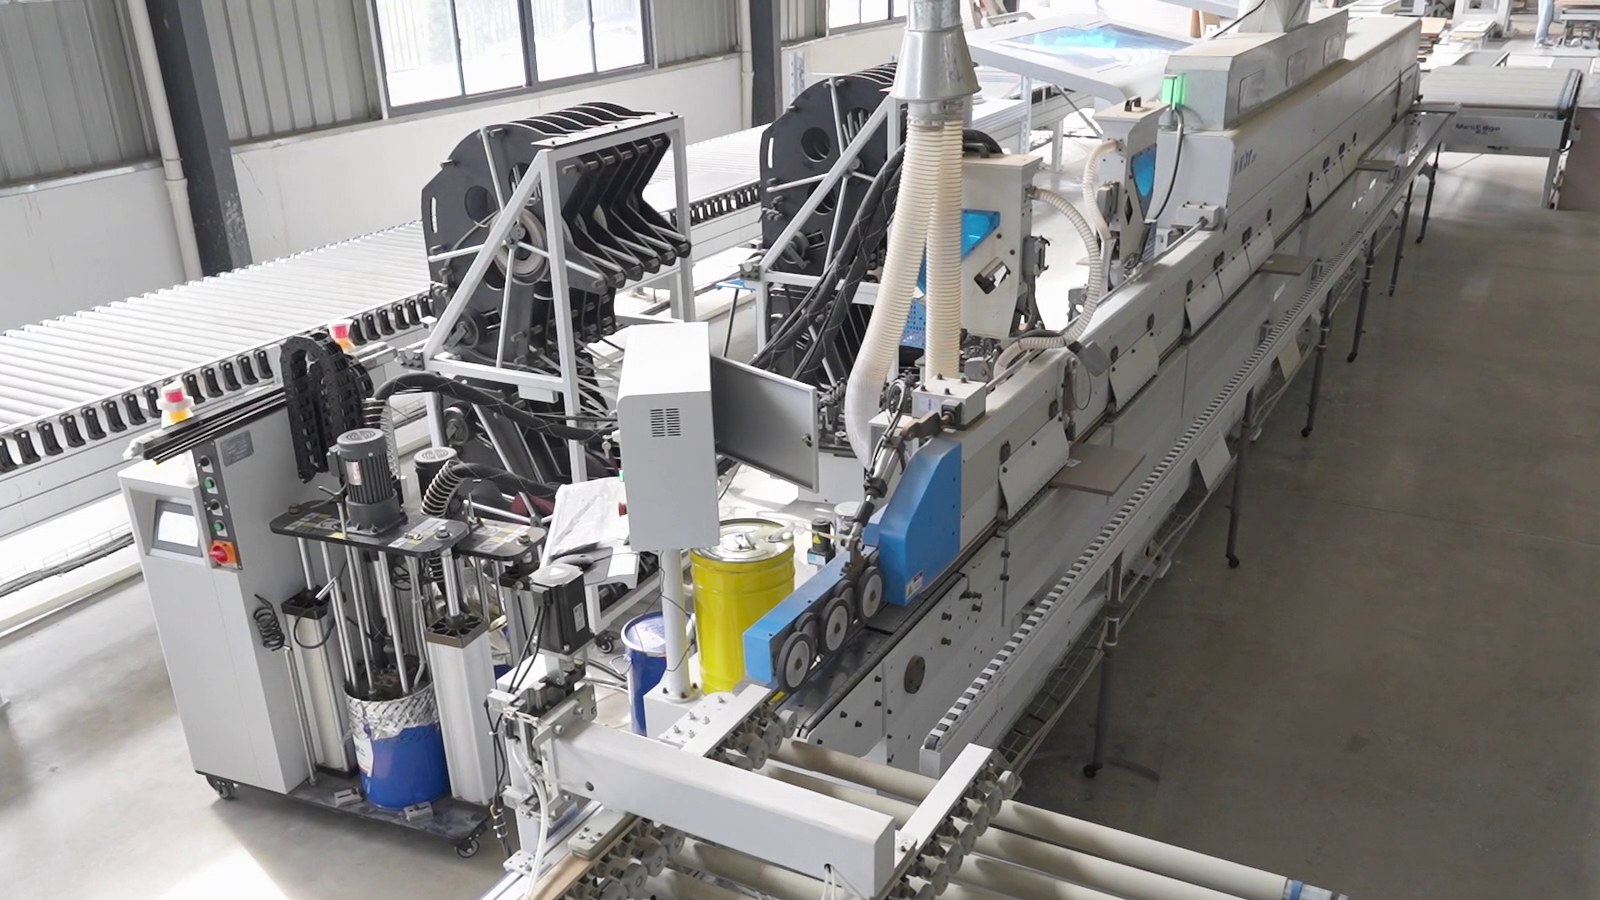 Actual automated production line
Smart manufacturing
Our workflow connects design data with panel cutting, edge banding, drilling, sorting and packaging—for repeatable quality, less material handling and clearer production control.
Digital barcode management and compatible project data reduce handover gaps.
Electronic panel saws, CNC machining and automated edge-banding equipment.
A robotic production line introduced in 2022 for flexible, continuous processing.
Engineering range
Beyond standard rectangular cabinetry, our process catalogue supports curved forms, specialty doors, integrated handles and project-specific fabrication.
Single-edge and U-shaped curved elements for soft cabinet ends and integrated transitions.
Internal, external, semi-circular and S-curve options for larger spatial gestures.
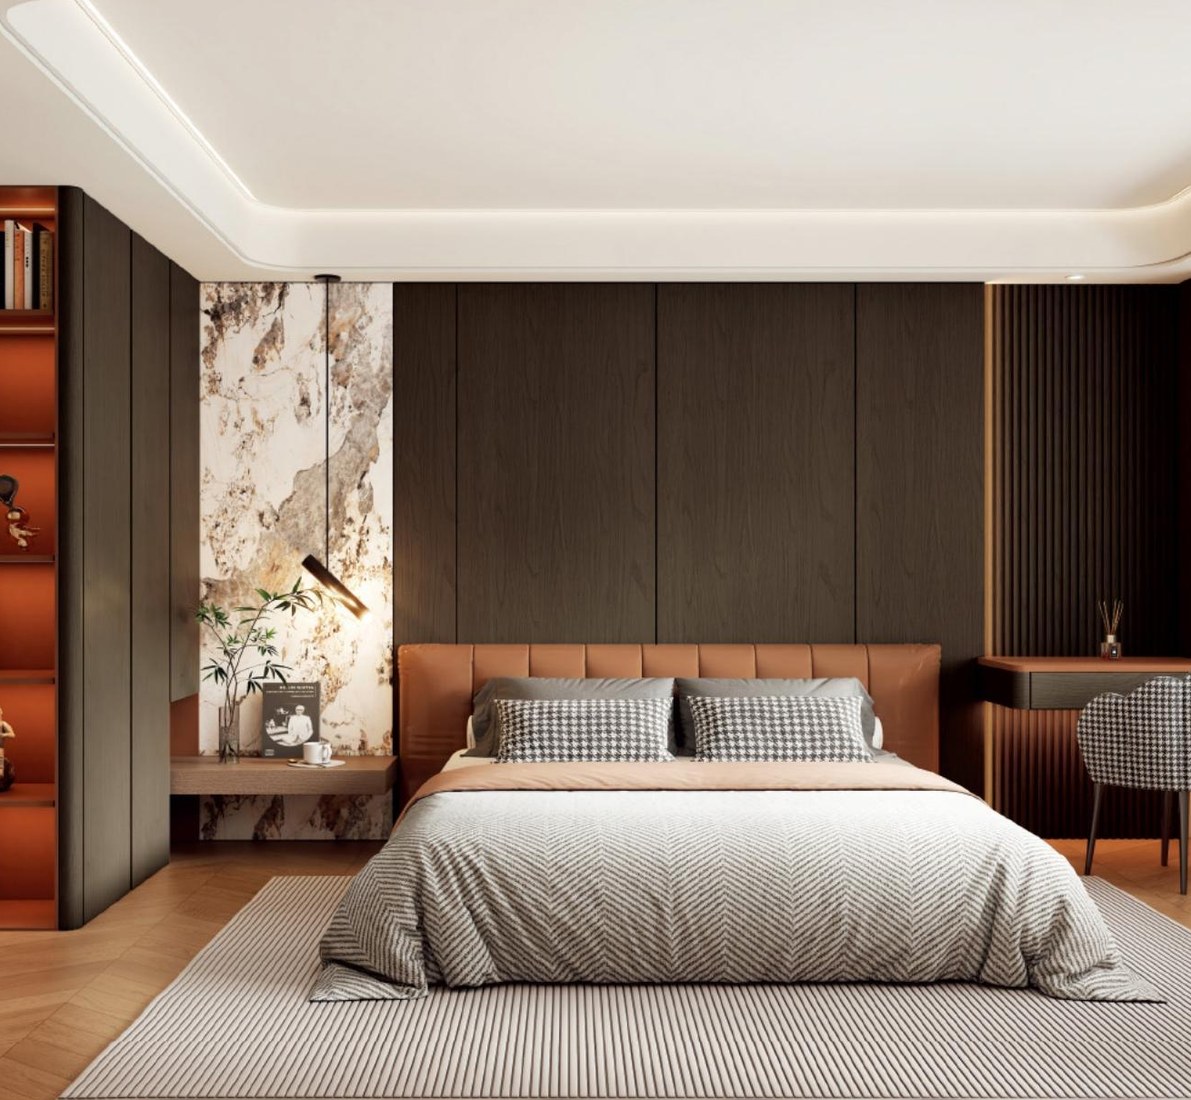 Door craftsmanship
Skeleton-line doors, rattan details, slatted panels and J-profile handle options.
Interior doors
The A-801 to A-815 collection covers clean flush doors, linear details and framed styles. Standard 45 mm room doors and 55 mm concealed-door configurations are available subject to project specifications.
Request the door catalogue →Material transparency
Environmental grades refer to laboratory formaldehyde emissions under the applicable test method—not the total formaldehyde content of a panel.
Formaldehyde emission grading shown in accordance with GB/T 39600—2021. Confirm substrate availability and order-specific documentation.
Project workflow
A practical path for dealers, designers, contractors and residential project teams.
Plans, quantities, target market, materials and delivery window.
Dimensions, construction, finishes, hardware and compliance.
Finish samples, color alignment and detail approval.
Cutting, edge banding, drilling and quality checks.
Project-organized packaging and shipment preparation.
Start a conversation
Complete this short brief. The site copies it in a clean format you can send to your JAGOER contact by email or messaging app.